Piermont Grand
星水嘉园
D19 - Hougang / Punggol / Sengkang
Project Timeline
Key milestones for Piermont Grand 星水嘉园.
Availability
Factsheet
Why Piermont Grand 星水嘉园
A landmark development that brings together an unbeatable location and trusted developer pedigree.
Waterfront living on Sumang Walk
Piermont Grand sits in Punggol, where the whole town is organised around the Punggol Waterway and its surrounding green corridors. Facilities are grouped into three water-themed zones — The Cascades, The Waterfalls and The Lakes — with a 50m lap pool, family pool, dip pool and children's play pool, so water is the organising principle rather than a single amenity.
Punggol Cove Primary 185m, four primaries inside a kilometre
Punggol Cove Primary School is about 185m from the address, Valour Primary roughly 356m, Punggol Green Primary around 923m and Punggol View Primary about 956m — four primary schools inside a kilometre. Yusof Ishak Secondary is roughly 434m. This is one of the denser school catchments in the north-east.
Prime Supermarket 147m and Waterway Point 588m
Prime Supermarket is about 147m away, Sheng Siong around 232m and Hao Mart roughly 260m, with a U Stars supermarket about 562m. Waterway Point — the main retail and dining destination in Punggol — is about 588m, so both daily groceries and a full mall are within a short walk.
Punggol MRT about 754m away
Punggol station is roughly 754m away on the North East Line, and it is also the terminus for the Punggol LRT network that loops through the town. That combination — heavy rail plus LRT — gives residents an unusual level of internal circulation within the estate for a suburban address.
Next to Punggol Digital District
Punggol Digital District is being developed as an integrated business, innovation and education precinct — one of Singapore's larger decentralisation projects — with the Singapore Institute of Technology campus alongside commercial and research space. For a residential address, that means an employment base being built next door rather than a commute away.
Developed by CDL and TID
The project entities are CDL Constellation Pte. Ltd. and TID Residential Pte. Ltd., bringing together City Developments Limited — one of Singapore's largest listed developers — and TID Residential. Both are established local developers, and the scheme was delivered as 820 units across the Sumang Walk site.
Current Prices
No units match the selected filters.
Sold Prices
Piermont Grand 星水嘉园
D19 - Hougang / Punggol / Sengkang
Piermont Grand occupies a large site at 22 to 46 Sumang Walk in Punggol, developed as an 820-unit executive condominium. The scheme is built around water: facilities are organised into three named zones — The Cascades, The Waterfalls and The Lakes — with a 50m lap pool, a family pool, a dip pool, a children's play pool and a yoga deck among them, threaded together with boardwalks, cascading planters and a lookout BBQ pavilion. Punggol's own planning is what makes that coherent, because the town is structured around the Waterway and its green corridors.
The school catchment is among the strongest in the north-east. Punggol Cove Primary School is about 185m from the address — a two-minute walk — with Valour Primary roughly 356m, Punggol Green Primary around 923m and Punggol View Primary about 956m. That is four primary schools inside a kilometre, with Yusof Ishak Secondary about 434m. For a family buying with Primary 1 registration in mind, the density of options here is unusual, and it materially reduces the risk attached to any single school's balloting.
Everyday convenience is also better than the suburban setting suggests. Prime Supermarket is about 147m away, Sheng Siong around 232m, Hao Mart roughly 260m and a U Stars supermarket about 562m, so grocery shopping is genuinely walkable. Waterway Point, the main mall in Punggol, is about 588m. Punggol MRT on the North East Line is roughly 754m, and the station is also the terminus of the Punggol LRT network, which loops through the town — so residents have both heavy rail and internal LRT circulation.
But the longer-term factor is what is being built next door. Punggol Digital District is being developed as an integrated business, innovation and education precinct, with the Singapore Institute of Technology campus alongside commercial and research space, as part of Singapore's decentralisation strategy. For a residential address that means an employment base coming to the immediate area rather than across the island. The development was built by CDL Constellation Pte. Ltd. and TID Residential Pte. Ltd., reached TOP in October 2023 and sold out entirely, so the active market is now resale.
The Developer
City Developments Limited
⭐ 10/10 — Major Listed DeveloperCity Developments Limited (CDL) is a Singapore-listed global real estate operating company with a diversified portfolio spanning residential, commercial, hospitality, and integrated developments. Founded in 1963, CDL is a subsidiary of Hong Leong Group Singapore and has developed over 50,000 homes in Singapore. The group is known for its commitment to sustainability and innovation in property development.
TID Pte Ltd
⭐ 6/10 — Mid-Tier DeveloperTID Pte Ltd is a Singapore-based real estate development company that participates in residential and commercial projects, often in joint ventures with major developers such as City Developments Limited.
Why Piermont Grand 星水嘉园 Stands Out
A closer look at the factors that make this development a compelling opportunity.
Location & Connectivity
Punggol MRT on the North East Line is about 754m away, and the station is also the terminus of the Punggol LRT network, which loops through the town — so residents have a choice of heavy rail and internal LRT circulation, which is unusual in a suburban estate. The North East Line runs directly to Dhoby Ghaut, Chinatown and Outram Park without a change, though it is a long ride to the CBD, which shapes who the address suits. By road, the Tampines Expressway and the Kallang-Paya Lebar Expressway are accessible, and the Seletar Aerospace Park and Ang Mo Kio employment clusters are within reasonable reach. The town's Waterway and park connectors give the area a continuous green and waterside network that few HDB towns match.
Amenities & Lifestyle
Groceries are genuinely walkable: Prime Supermarket is about 147m away, Sheng Siong around 232m, Hao Mart roughly 260m and a U Stars supermarket about 562m. Waterway Point, the main mall in Punggol, is about 588m, covering full-scale retail, dining and a cinema. The school provision is the standout feature — Punggol Cove Primary is about 185m, Valour Primary roughly 356m, Punggol Green Primary around 923m and Punggol View Primary about 956m, which is four primaries inside a kilometre, with Yusof Ishak Secondary about 434m. For families, that density reduces the risk attached to any single school's Primary 1 balloting. Punggol's Waterway, its park connectors and the surrounding waterway parks provide the recreation layer.
Rental & Investment
The rental characteristics here are shaped by the EC framework. Because the development was bought predominantly by owner-occupiers and the minimum occupation period restricts access to the rental market, competing supply stays structurally lower than in a private condominium of the same size — a clear advantage for a landlord, and unusual at 820 units. Tenant demand comes from the north-east employment base: Punggol Digital District as it comes onstream, the industrial and business estates around Sengkang, Hougang and Seletar, and workers along the North East Line. The school catchment adds family demand, with four primaries inside a kilometre. The constraints are the length of the commute to the CBD, which narrows the tenant pool to people working in the north-east or willing to accept a long train ride, and the depth of stock within the development itself — 820 units means many near-identical apartments, so condition and floor level determine letting outcomes. Larger units will let more slowly than the smaller formats.
Area Transformation
Punggol is one of the clearest growth stories in Singapore, and Piermont Grand sits inside it. The most significant development is Punggol Digital District, an integrated business, innovation and education precinct being built with the Singapore Institute of Technology campus alongside commercial and research space — a flagship project in Singapore's decentralisation strategy that will place a substantial employment base in the town. Punggol itself has been progressively developed around the Waterway over two decades, with the town centre, Waterway Point, the LRT network and the park connectors all now in place, and the Waterway parks and the Coney Island and Pulau Ubin access points to the north-east adding a recreational dimension that most towns lack. Land supply in Punggol is finite and much of the remaining development is now built or committed, so future competing supply is more predictable than in a town still being cleared. Buyers should treat Punggol Digital District as a genuine multi-year driver — it is under construction rather than complete — and should not assume its benefits have fully flowed into prices yet.
Piermont Grand 星水嘉园 — Rating & Reviews
Data-driven assessment based on location, facilities, pricing, and market context.
Rated based on MRT proximity, nearby shopping and supermarkets within 1km, plus district prestige.
Higher score for developments with swimming pool, gym, clubhouse, tennis court, spa, and other premium amenities.
Compares the project's price per square foot against the district average — below average pricing earns a higher score.
Larger developments with more units score higher for greater community vibrancy and better facilities.
Based on the developer's track record and market standing — top-tier listed developers earn the highest scores.
Projects with completed TOP and freehold tenure score highest; longer wait times reduce the score.
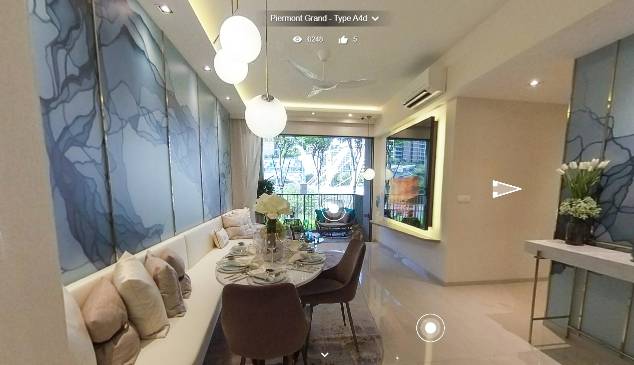
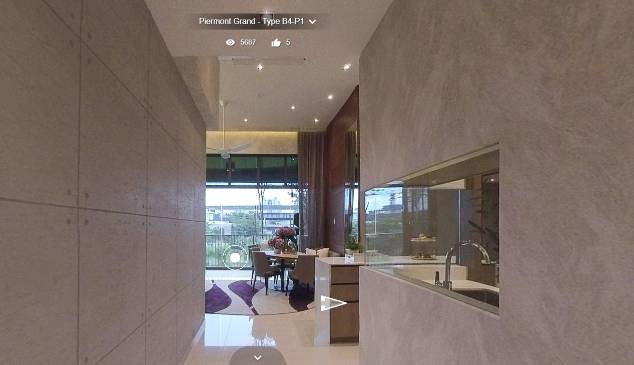
Virtual Tours

Location
Unit Distribution

Site Plan

Floor Plans
Video
Enquire Now
Get the best deal for Piermont Grand 星水嘉园
Register your interest and our team will get back to you with the latest pricing, floor plans, and viewing arrangements.
- Priority viewing appointments
- Direct developer pricing
- Exclusive e-brochure & floor plans
- Latest unit availability updates
- Personalised consultation
Frequently Asked Questions
Everything you need to know about Piermont Grand 星水嘉园.
Compare Similar Projects
| Jansen House | Kovan Jewel | Chuan Park 鑫丰瑞府 | Coastal Cabana | Hillock Green 悦翠轩 | The Shorefront | Lentoria | Canberra Crescent Residences | Rivelle Tampines 悦湖轩 | Springleaf Residence | The Orie 艺景峰 | Kassia | |
 |  |  |  |  |  |  |  |  |  |  |  | |
| Tenure | 999 Years Leasehold from 1 September | Freehold | 99 years from 25 Jul 2024 | 99 years | 99 years leasehold w.e.f. 19 December 2022 | 999 Years | 99 years from 19 September 2022 | 99 Years Commercing From 4 Nov 2024 | 99 years leasehold commencing from 5 February 2025 | 99 Years wef 15 July 2024 | 99 Years | Freehold |
| TOP | TBC | Dec 2024 | Q4 2027 | Mar 2029 | 2H 2026 | Aug 2026 | Q2 2027 | Q3/Q4 2028 | Jun 2030 | 2H 2029 | Q2 2028 | 2H 2027 |
| 1 BR | 1 Bedroom $1,383,000 - $1,488,000 624 sqft $2,216 - $2,385 psf 1 Bedroom+Study $1,633,000 - $1,698,000 721 sqft $2,265 - $2,355 psf | 1 Bedroom $1,288,000 - $1,438,000 538 sqft $2,394 - $2,673 psf | 1 Bedroom + Study $1,467,000 - $1,580,000 517 sqft $2,838 - $3,056 psf | |||||||||
| 2 BR | 2 Bedroom+2 Study $2,718,800 1,238 sqft $2,196 psf | 2 Bedroom + Utility $1,555,000 - $1,622,000 775 - 883 sqft $1,983 - $2,006 psf | 2 Bedroom $1,800,000 - $1,830,000 700 - 732 sqft $2,459 - $2,586 psf | 2 Bedroom (with study) $1,584,000 - $1,649,000 753 - 775 sqft $2,104 - $2,128 psf | ||||||||
| 3 BR | 3 Bedroom $2,004,112 - $2,176,000 1,012 - 1,033 sqft $1,980 - $2,150 psf | $2,627,631 - $2,645,946 1,119 sqft $2,348 - $2,365 psf 3 Bedroom $3,234,900 - $3,312,300 915 - 1,507 sqft $2,682 - $2,706 psf | 3 Bedroom Deluxe $1,542,000 - $1,607,000 872 sqft $1,768 - $1,843 psf 3 Bedroom Premium $1,571,000 - $1,679,000 915 sqft $1,717 - $1,835 psf 3 Bedroom Premium + Study $1,580,000 - $1,642,000 915 sqft $1,727 - $1,795 psf | 3 Bedroom + Utility $1,800,000 - $1,943,000 926 - 980 sqft $1,944 - $1,983 psf | 3 Bedroom $2,279,000 - $2,355,000 915 - 958 sqft $2,435 - $2,516 psf | 3 Bedroom Premium $1,985,963 - $2,114,157 990 sqft $2,006 - $2,136 psf | 3 BEDROOM PREMIUM $1,596,000 - $1,668,000 883 sqft $1,807 - $1,889 psf 3 BEDROOM PREMIUM + STUDY $1,667,000 - $1,752,000 926 sqft $1,800 - $1,892 psf | 3 Bedroom@Conserved Building v Balcony/PES $2,732,000 - $2,806,000 1,259 sqft $2,170 - $2,229 psf 3 Bedroom+Study+Utility $2,732,000 - $2,806,000 1,259 sqft $2,170 - $2,229 psf | 3 Bedroom Dual-Key $3,024,000 - $3,101,000 1,130 sqft $2,676 - $2,744 psf | 3 Bedroom (with yard) $2,145,000 - $2,216,000 1,055 sqft $2,033 - $2,100 psf | ||
| 4 BR | 4 Bedroom $2,548,000 - $2,740,000 1,238 - 1,335 sqft $2,034 - $2,058 psf | 4 Bedroom $4,252,800 2,153 sqft $1,975 psf 4 Bedroom+Study $4,088,800 - $4,108,800 1,991 sqft $2,054 - $2,064 psf | 4 Bedroom + Utility $2,938,000 1,572 sqft $1,869 psf | 4 Bedroom Compact $2,296,857 1,163 - 1,173 sqft $1,975 psf 4 Bedroom Premium $2,653,994 - $2,687,147 1,324 sqft $2,005 - $2,030 psf 4 Bedroom Standard $2,367,036 - $2,451,371 1,216 sqft $1,947 - $2,016 psf | 4 BEDROOM $1,931,000 - $2,038,000 1,044 sqft $1,850 - $1,952 psf 4 BEDROOM + STUDY $2,040,000 - $2,113,000 1,109 sqft $1,839 - $1,905 psf 4 BEDROOM FLEXI $2,169,000 - $2,271,000 1,184 sqft $1,832 - $1,918 psf 4 BEDROOM PREMIUM $2,137,000 - $2,201,000 1,184 sqft $1,805 - $1,859 psf | 4 Bedroom $2,675,000 - $2,765,000 1,345 sqft $1,989 - $2,056 psf | ||||||
| 5 BR | 5 Bedroom Premium $2,411,000 1,367 - 1,421 sqft $1,764 psf | 5 BEDROOM $2,559,000 - $2,666,000 1,378 sqft $1,857 - $1,935 psf | 5 Bedroom $3,233,000 - $3,506,000 1,453 - 1,475 sqft $2,225 - $2,413 psf |
