Reflections at Keppel Bay
映水苑
D04 - Harbourfront / Telok Blangah
Project Timeline
Key milestones for Reflections at Keppel Bay 映水苑.
Availability
Factsheet
Why Reflections at Keppel Bay 映水苑
A landmark development that brings together an unbeatable location and trusted developer pedigree.
A Daniel Libeskind building
The six curved glass towers were designed by Studio Libeskind, the practice behind the masterplan for the World Trade Center Memorial in New York, with DCA Architects as local architect. It remains one of the few Libeskind projects in Asia, and that is why the silhouette at the mouth of Keppel Harbour is immediately identifiable from across the water.
Two million square feet on the waterfront
Reflections sits on Keppel Bay alongside the marina, with six towers of 24 to 41 storeys rising behind eleven low-rise villa apartment blocks of six to eight floors. The layout means a large share of units look out over water, Mount Faber or Sentosa rather than into another building.
A 100,000 sqft reflecting pool at the centre
The centrepiece is the reflecting pool that skirts the towers and villa blocks, paired with an Olympic-length swimming pool and a gymnasium. For a development of 1,129 units, the water and landscape programme is unusually generous.
The Southern Ridges on the doorstep
Mount Faber Park is about 1km away, Telok Blangah Hill Park about 1.3km, and Hort Park and the Southern Ridges about 1.8km. The 10km ridge walk connecting Mount Faber to Kent Ridge and Hort Park is one of the few genuine long-distance green corridors in Singapore, and it starts within walking distance.
Telok Blangah MRT 462m, HarbourFront close by
Telok Blangah on the Circle Line is about 462m away, and HarbourFront - the interchange for both the Circle Line and the North-East Line, with VivoCity above it - is a short ride or drive. Labrador Park station is also within reach.
BCA Green Mark Gold, from a very early date
The project was awarded BCA Green Mark Gold. It is worth noting the timing: the buildings were completed in 2011, before green certification became standard practice for residential development in Singapore.
Sold Prices
Reflections at Keppel Bay 映水苑
D04 - Harbourfront / Telok Blangah
Reflections at Keppel Bay is a 1,129-unit waterfront development at Keppel Bay View, District 4, developed by Keppel Bay Pte Ltd, part of Keppel Land. It was launched in June 2007 and completed in December 2011 on a build-out of roughly two million square feet, and it is made up of six curved glass towers of between 24 and 41 storeys plus eleven low-rise villa apartment blocks of six to eight floors.
The architecture is by Studio Libeskind, with DCA Architects as the local architect of record, Beca Carter Hollings & Ferner as mechanical and electrical engineer and T.Y. Lin International as civil engineer. Daniel Libeskind is best known for the masterplan of the World Trade Center Memorial in New York, and Reflections remains one of the very few buildings by his studio in Asia. The undulating, faceted towers were designed to read as a sculptural composition from the water, and they still do.
The unit range runs from two-bedroom apartments through to four-bedroom homes, plus penthouses, topped by the 13,300 sqft grand penthouse with six bedrooms and a dedicated entertainment lounge. Taking centre stage in the development is a reflecting pool of about 100,000 sqft that skirts the towers and villa blocks, supported by an Olympic-length swimming pool, a gymnasium, tennis courts, a clubhouse, jacuzzi and children's play areas.
Because of its scale and its 2007 launch, sales at Reflections ran over a long period rather than in a single launch weekend. Anyone reviewing it should look at the specific unit and its transaction history rather than rely on a project-level take-up figure.
On location, Telok Blangah MRT on the Circle Line is about 462m away and HarbourFront - an interchange with VivoCity above it - is within a short distance. The Keppel Marina is around 150m away, Mount Faber Park about 1km, and the Southern Ridges walk begins nearby.
The Developer
Keppel Land
⭐ 9/10 — Major Listed DeveloperKeppel Land is the property development arm of Keppel Corporation, a Singapore-based multinational conglomerate. As one of Asia's premier property companies, Keppel Land has developed over 50,000 homes across Singapore, China, Vietnam, and other markets. Notable Singapore projects include Reflections at Keppel Bay, Marina Bay Suites, and The Botanika.
Why Reflections at Keppel Bay 映水苑 Stands Out
A closer look at the factors that make this development a compelling opportunity.
Location & Connectivity
Reflections occupies a genuinely unusual position: a large waterfront site at the mouth of Keppel Harbour, between Telok Blangah and HarbourFront, with the marina directly alongside and views across the water to Sentosa and up to Mount Faber. Telok Blangah MRT station on the Circle Line is about 462m away, and HarbourFront - an interchange between the Circle Line and North-East Line, with VivoCity and the Singapore Cruise Centre above it - is a short ride or drive. The Ayer Rajah Expressway and Telok Blangah Road give fast road access west to the one-north and Science Park clusters and east into the Central Business District. The green infrastructure is exceptional for an urban site: Mount Faber Park is about 1km away, Telok Blangah Hill Park about 1.3km, and Hort Park and the Southern Ridges about 1.8km, linking into a ridge walk that runs to Kent Ridge. The Keppel Marina, PSA Club and Keppel Club are all within a few hundred metres.
Amenities & Lifestyle
Everyday retail is functional rather than luxurious. FairPrice is about 762m away, with a Cold Storage and a Don Don Donki at roughly 954m, both connected to HarbourFront Centre and VivoCity. HarbourFront Centre itself is about 976m. Eating and recreation options lean on the Telok Blangah neighbourhood centres and on VivoCity, which is the largest shopping centre in Singapore and carries the full range of retail, dining and entertainment. Blangah Rise Primary School is about 1.1km away. Within the development, the amenity programme is the attraction: the 100,000 sqft reflecting pool, an Olympic-length swimming pool, a gymnasium, tennis courts, clubhouse, jacuzzi and BBQ pavilions.
Rental & Investment
Keppel Bay has a specific and fairly resilient tenant profile. The combination of marina-front living, VivoCity and HarbourFront on the Circle Line, and easy access to the Central Business District and to the one-north and Science Park employment clusters attracts expatriate professionals and senior corporate tenants who want water views and space. The Circle Line is the key enabler, since it connects HarbourFront directly to Telok Blangah, Pasir Panjang, Kent Ridge and on to Buona Vista and the Botanic Gardens without a change. The caveat is unit count: with 1,129 units in one development, owners compete against each other, and the large number of waterfront options in the wider Keppel and Sentosa Cove area tempers achievable rents. Expect a quality tenancy profile rather than exceptional yields.
Area Transformation
Keppel Harbour has been undergoing deliberate, staged transformation since the 2000s, and the key moves are already in place. The former dockyard and industrial waterfront was remodelled around a residential and marina precinct, with Reflections and the later Corals at Keppel Bay as the anchors, and the Circle Line - opened in stages from 2009 through 2012 - converted what was a car-dependent industrial address into a rail-connected one. VivoCity and HarbourFront provided the retail and transport hub. Looking forward, the largest single change to this stretch of the southern waterfront is the transformation of the former Keppel Club site at Telok Blangah into a new residential precinct, part of the Greater Southern Waterfront plan, together with the longer-term redevelopment of the Pasir Panjang and Tanjong Pagar terminal land once the port consolidates at Tuas. Those are decade-scale projects, and they will change the character of the surrounding area considerably - mostly for the better, though buyers should expect construction and traffic disruption along the way.
Reflections at Keppel Bay 映水苑 — Rating & Reviews
Data-driven assessment based on location, facilities, pricing, and market context.
Rated based on MRT proximity, nearby shopping and supermarkets within 1km, plus district prestige.
Higher score for developments with swimming pool, gym, clubhouse, tennis court, spa, and other premium amenities.
Compares the project's price per square foot against the district average — below average pricing earns a higher score.
Larger developments with more units score higher for greater community vibrancy and better facilities.
Based on the developer's track record and market standing — top-tier listed developers earn the highest scores.
Projects with completed TOP and freehold tenure score highest; longer wait times reduce the score.
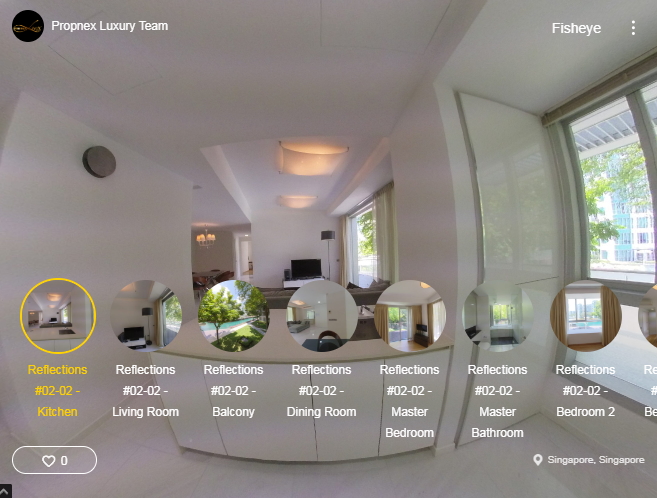
Virtual Tours


Location
Site Plan

Floor Plans
Gallery
Enquire Now
Get the best deal for Reflections at Keppel Bay 映水苑
Register your interest and our team will get back to you with the latest pricing, floor plans, and viewing arrangements.
- Priority viewing appointments
- Direct developer pricing
- Exclusive e-brochure & floor plans
- Latest unit availability updates
- Personalised consultation
Frequently Asked Questions
Everything you need to know about Reflections at Keppel Bay 映水苑.
Compare Similar Projects
| Terra Hill 顶丽峰 | Jervois Prive | Penrith | Promenade Peak | River Modern 瑞河豪苑 | River Green 嘉溪绿苑 | Grange 1866 | Cape Royale 御丰轩 | Seascape 涛源湾 | 3 Orchard By-The-Park 乌节三翠林 | Lloyd SixtyFive | Boulevard 88 铂瑞雅居 | |
 |  |  |  |  |  |  |  |  |  |  |  | |
| Tenure | Freehold | Freehold | 99 years lease commencing from 04/11/2024 | 99 years from 4 November 2024 | 99 years wef 13 May 2025 | 99 years starting from 24 Sept 2024 | Freehold | 99 YEARS | 99 Years | Freehold | Freehold | Freehold |
| TOP | Q1 2028 | Sep 2022 | Apr 2031 | Feb 2031 | 2H 2030 | Q1 2029 | TOP Obtained | 2013(TOP+CSC Obtained) | 2011(TOP+CSC Obtained) | Jul 2017(TOP+CSC Obtained) | Dec 2017 | Jan 2024 |
| 1 BR | 1BR+STUDY $1,658,000 - $1,930,000 549 - 635 sqft $3,020 - $3,039 psf | 1 BEDROOM + STUDY $1,462,300 - $1,662,500 527 sqft $2,775 - $3,155 psf | 1 Bedroom $1,404,000 - $1,478,000 420 sqft $3,343 - $3,519 psf 1 Bedroom + Study $1,542,000 - $1,554,000 452 sqft $3,412 - $3,438 psf | 1 Bedroom $1,718,000 527 - 700 sqft $3,260 psf | 1 Bedroom $2,288,000 - $2,805,000 592 - 861 sqft $3,258 - $3,865 psf 1 Bedroom (Double Volume) $2,563,000 - $2,649,000 872 - 904 sqft $2,930 - $2,939 psf 1 Bedroom + 1 $2,750,000 - $3,341,000 710 - 990 sqft $3,375 - $3,873 psf | |||||||
| 2 BR | 2BR $2,115,000 - $2,268,000 689 - 732 sqft $3,050 - $3,292 psf 2BR+STUDY $2,486,000 - $2,644,000 807 sqft $3,081 - $3,276 psf | 2 Bedroom $1,788,000 - $1,796,000 614 sqft $2,912 - $2,925 psf | 2 BEDROOM $2,058,100 - $2,180,000 657 - 689 sqft $2,987 - $3,204 psf 2 BEDROOM + STUDY $2,175,300 - $2,545,600 764 - 797 sqft $2,847 - $3,236 psf | 2 Bedroom $1,863,000 - $1,941,000 538 sqft $3,463 - $3,608 psf 2 Bedroom Plus $2,251,000 - $2,298,000 646 - 689 sqft $3,485 - $3,557 psf | 2 Bedroom + Study $2,337,000 657 sqft $3,557 psf 2 Bedroom Premium $2,163,000 - $2,206,000 603 sqft $3,587 - $3,658 psf | 2 Bedroom $3,838,000 1,066 sqft $3,600 psf | 2 Bedrooms (Attic) $6,484,000 1,981 sqft $3,273 psf 2 Bedrooms (Loft) $5,330,000 - $5,909,000 1,604 - 1,765 sqft $3,133 - $3,684 psf 2 Bedrooms (Loft) + Study $5,303,000 - $5,957,000 1,808 - 1,841 sqft $2,915 - $3,295 psf | 2 Bedroom + Study $4,811,100 - $5,522,760 1,313 sqft $3,664 - $4,206 psf | ||||
| 3 BR | 3BR+STUDY $4,363,000 - $4,415,000 1,389 sqft $3,141 - $3,179 psf | 3 BEDROOM $3,212,700 1,033 - 1,076 sqft $3,110 psf 3 BEDROOM PREMIUM (with Private Lift) $4,019,900 - $4,248,600 1,163 - 1,195 sqft $3,456 - $3,555 psf | 3 Bedroom $3,375,000 - $3,412,000 797 - 904 sqft $3,733 - $3,774 psf | 3 Bedroom $3,123,000 - $3,159,000 786 - 883 sqft $3,581 - $3,623 psf | $4,383,000 1,905 sqft $2,301 psf 3 + Study Penthouse $7,195,000 - $7,553,000 3,391 sqft $2,122 - $2,227 psf 3 bedroom Penthouse $6,167,000 - $6,229,000 2,939 sqft $2,098 - $2,119 psf 3BR $3,523,000 - $4,257,000 1,679 - 2,971 sqft $1,910 - $2,235 psf 3BR+STUDY $7,195,000 - $7,253,000 3,391 sqft $2,122 - $2,139 psf | 3 Bedroom $4,446,000 - $5,032,000 2,164 - 2,336 sqft $2,053 - $2,154 psf | 3 Bedroom (Loft) $10,045,287 2,583 sqft $3,889 psf | 3 Bedrooms (Loft) $8,338,000 - $8,777,000 2,422 sqft $3,443 - $3,624 psf | 3 Bedroom $7,061,000 - $7,500,000 1,776 sqft $3,976 - $4,223 psf | |||
| 4 BR | 4 Bedroom $3,838,000 - $4,736,000 1,302 - 1,894 sqft $2,073 - $2,501 psf | 4 BEDROOM PREMIUM (with Private Lift) $4,634,300 - $4,978,600 1,421 - 1,582 sqft $3,261 - $3,504 psf | 4 Bedrooom Plus $6,174,000 - $7,074,000 1,830 sqft $3,374 - $3,866 psf | 4 Bedroom $5,550,000 - $9,905,000 2,669 - 4,069 sqft $2,071 - $2,434 psf Penthouse $7,431,000 - $9,496,000 3,380 - 4,252 sqft $2,199 - $2,246 psf | ||||||||
| 5 BR | 5 Bedroom $4,738,000 - $7,280,000 2,120 - 3,035 sqft $2,189 - $2,399 psf | 5 BEDROOM PREMIUM (with Private Lift) $6,436,800 - $6,867,900 1,884 - 4,144 sqft $3,417 - $3,645 psf |
