Sky Eden@Bedok
D16 - Bedok / Upper East Coast
Project Timeline
Key milestones for Sky Eden@Bedok.
Availability
Factsheet
Why Sky Eden@Bedok
A landmark development that brings together an unbeatable location and trusted developer pedigree.
The first residential launch in Bedok town centre in ten years
Frasers Property brought Sky Eden@Bedok to preview on 27 August 2022 as the first residential launch in Bedok Town Centre in a decade. That gap matters: the town centre was comprehensively renewed through the 2010s, and this was the first new private residential address to arrive inside it rather than beside it.
Bedok MRT 230m, on the East-West Line
Bedok station is about 230m from the development - a three-minute walk - on the East-West Line, with the Bedok bus interchange attached to the same integrated transport hub. The East-West Line runs direct to Paya Lebar, Bugis, Raffles Place and Jurong East.
Built on the former Bedok Point, with twelve shops below
The site is the former Bedok Point mall, and the redevelopment returns ground-floor commercial space - twelve outlets - beneath 158 residences in a single 17-storey block. Bedok Point itself is 53m away and Bedok Mall about 292m, so the retail context is already dense and this adds to it rather than replacing it.
Three supermarkets inside 300m
A Sheng Siong supermarket is about 92m away, a FairPrice about 114m and a second FairPrice about 294m. Bedok's wet market, hawker centre and town centre amenities are in the same walkable cluster, which is what a mature town centre buys you.
Fengshan and Bedok Green primaries inside 700m
Fengshan Primary School is about 542m away and Bedok Green Primary School about 669m, both comfortably inside the one-kilometre priority band. Red Swastika School is about 1,006m and Opera Estate Primary about 1,065m, just beyond it.
Two- to four-bedroom only, no one-bedders
The 158 units run from two-bedrooms of 657 to 904 sqft through three-bedrooms of 893 to 1,302 sqft to four-bedrooms of 1,302 to 1,572 sqft. There are no one-bedroom or studio units, which gives the building a family profile rather than an investor one - unusual for a project this close to a town centre.
Current Prices
No units match the selected filters.
Sold Prices
Sky Eden@Bedok
D16 - Bedok / Upper East Coast
Sky Eden@Bedok is a 158-unit mixed-use development at 1 Bedok Central, District 16, developed by Frasers Property through Chempaka Development Pte Ltd. The site is the former Bedok Point mall. It comprises a single 17-storey block with twelve commercial outlets at ground level and the residences above, on a site of about 44,526 sqft at a plot ratio of 3.5. It went to preview on 27 August 2022 and is due to complete in 2027.
The development's context is what makes it unusual. Frasers brought it to market as the first residential launch in Bedok Town Centre in ten years, and the town centre had by then been comprehensively renewed - the integrated transport hub, Bedok Mall, the expanded polyclinic and hospital provision and Heartbeat@Bedok all arrived in the preceding decade. Sky Eden@Bedok is the first private residential address to arrive inside that renewed centre rather than alongside it, and it returns ground-floor commercial space to the Former Bedok Point frontage.
The unit mix runs from two bedrooms of 657 to 904 sqft through three bedrooms of 893 to 1,302 sqft to four bedrooms of 1,302 to 1,572 sqft. There are no one-bedroom or studio units at all, which is a deliberate choice: it gives the building a family profile rather than an investor-dominated one, which is unusual for a project within a few minutes of a major MRT interchange. URA records all 158 residential units as taken up, so the development sold out well ahead of completion.
Location is the core of the proposition, and it is unusually well supplied. Bedok MRT station is about 230m away - a three-minute walk - on the East-West Line, with the Bedok bus interchange in the same integrated hub. On retail, Bedok Point is about 53m away, Bedok Mall about 292m, a Sheng Siong supermarket about 92m and FairPrice outlets about 114m and 294m. On schooling, Fengshan Primary is about 542m and Bedok Green Primary about 669m, with Red Swastika School at about 1,006m and Opera Estate Primary about 1,065m. The facilities include an infinity lap pool, sun deck, spa pool and kids' pool, a social pavilion with BBQ grill and alfresco dining, and a social clubhouse with kitchenette.
The Developer
Backed by Chempaka Development Pte Ltd.
Chempaka Development Pte Ltd (Frasers Property)
Sky Eden@Bedok was developed by Chempaka Development Pte Ltd, a project vehicle of Frasers Property. Frasers Property Singapore is one of the country's largest listed property groups, with businesses spanning residential development, retail, commercial and business parks, industrial and logistics, and hospitality through Frasers Hospitality, plus a substantial investment portfolio.
Notable Projects
Why Sky Eden@Bedok Stands Out
A closer look at the factors that make this development a compelling opportunity.
Location & Connectivity
The defining measurement is 230m - the distance from the development to Bedok MRT station, which is a three-minute walk on the East-West Line. Bedok is one of the better-served suburban stations in the east, and the bus interchange sits in the same integrated transport hub, so the address is rail-connected in two senses. From Bedok the East-West Line runs direct to Paya Lebar, Bugis, Raffles Place and Jurong East, and Paya Lebar provides the Circle Line interchange two stops away. The position inside the town centre rather than alongside it is the other half of the argument: the development sits within the renewed Bedok Central, where the town centre was redeveloped through the 2010s with the integrated transport hub, Bedok Mall, Heartbeat@Bedok and the expanded health facilities. That means the amenity is already built and paid for rather than promised. Changi Airport, the Changi Business Park and the eastern industrial and aviation clusters are all within a reasonable drive via the East Coast Parkway and the Pan-Island Expressway.
Amenities & Lifestyle
Provision at this address is about as good as a suburban location gets. A Sheng Siong supermarket is about 92m away, a FairPrice about 114m and a second FairPrice about 294m, so groceries are a two-minute walk in three directions. Bedok Point is about 53m and Bedok Mall about 292m, with the Bedok wet market, hawker centre and town centre shops in the same cluster. Bedok Library, the polyclinic and the sports and community facilities are all within the town centre. On schooling, Fengshan Primary at 542m and Bedok Green Primary at 669m are both inside the one-kilometre priority band, with Red Swastika School at about 1,006m and Opera Estate Primary at about 1,065m. Within the development, the facility programme covers an infinity lap pool, sun deck, spa pool, kids' pool and kids' play area, a social pavilion with BBQ grill, alfresco dining and outdoor lounge, and a social clubhouse with kitchenette. The 158 units are two- to four-bedroom only, so the resident profile is family-oriented.
Rental & Investment
Bedok is a mature town with a deep and stable rental market, and Sky Eden@Bedok's position adds two specific advantages. The first is the 230m walk to an East-West Line station with an attached bus interchange, which makes the address usable without a car - a threshold that materially widens the tenant pool. The second is that the surrounding amenity is all built: supermarkets, malls, market, hawker centre, hospital, polyclinic and library are within a few minutes, which suits tenants who want convenience over facilities. The tenant base is local families, staff working at Changi Airport and the Changi Business Park, healthcare workers at the Bedok and Changi facilities, and professionals commuting to the city or Paya Lebar. The unit mix - no one-bedroom units - means the product is aimed at families rather than the single-professional segment, which produces longer tenancies but a narrower candidate pool. The offsetting considerations are that District 16 has seen substantial new private supply in recent years and that the development has not yet completed, so the immediate holding period carries construction risk and a wait before any rental income begins.
Area Transformation
Bedok's transformation is essentially complete, and that is part of its appeal. The town centre was renewed as part of the Remaking Our Heartland programme, with the Bedok integrated transport hub, Bedok Mall, Heartbeat@Bedok, the expanded Bedok Polyclinic and the continued development of the Changi General Hospital and Bedok healthcare cluster all arriving over the past decade. The East-West Line has served the town since 1987, and Tanah Merah a stop away is the junction for the Changi Airport branch. Sky Eden@Bedok itself is part of the latest chapter - the redevelopment of the former Bedok Point mall into a mixed-use building with residences above, the first private residential launch inside the town centre in ten years. Looking forward, the largest planned change to this side of the island is the continued build-out of the Changi region, with Changi Airport's Terminal 5 and the Changi East industrial and logistics development, which will bring substantial employment into the immediate area over the coming decades. The Thomson-East Coast Line running through the eastern corridor also improves cross-island connectivity. Closer to home, the expectation is incremental upgrading rather than further reinvention: this is a mature, well-equipped town, and the development's own completion in 2027 is the principal change still to come.
Sky Eden@Bedok — Rating & Reviews
Data-driven assessment based on location, facilities, pricing, and market context.
Rated based on MRT proximity, nearby shopping and supermarkets within 1km, plus district prestige.
Higher score for developments with swimming pool, gym, clubhouse, tennis court, spa, and other premium amenities.
Compares the project's price per square foot against the district average — below average pricing earns a higher score.
Larger developments with more units score higher for greater community vibrancy and better facilities.
Based on the developer's track record and market standing — top-tier listed developers earn the highest scores.
Projects with completed TOP and freehold tenure score highest; longer wait times reduce the score.
Virtual Tours


Location
Unit Distribution
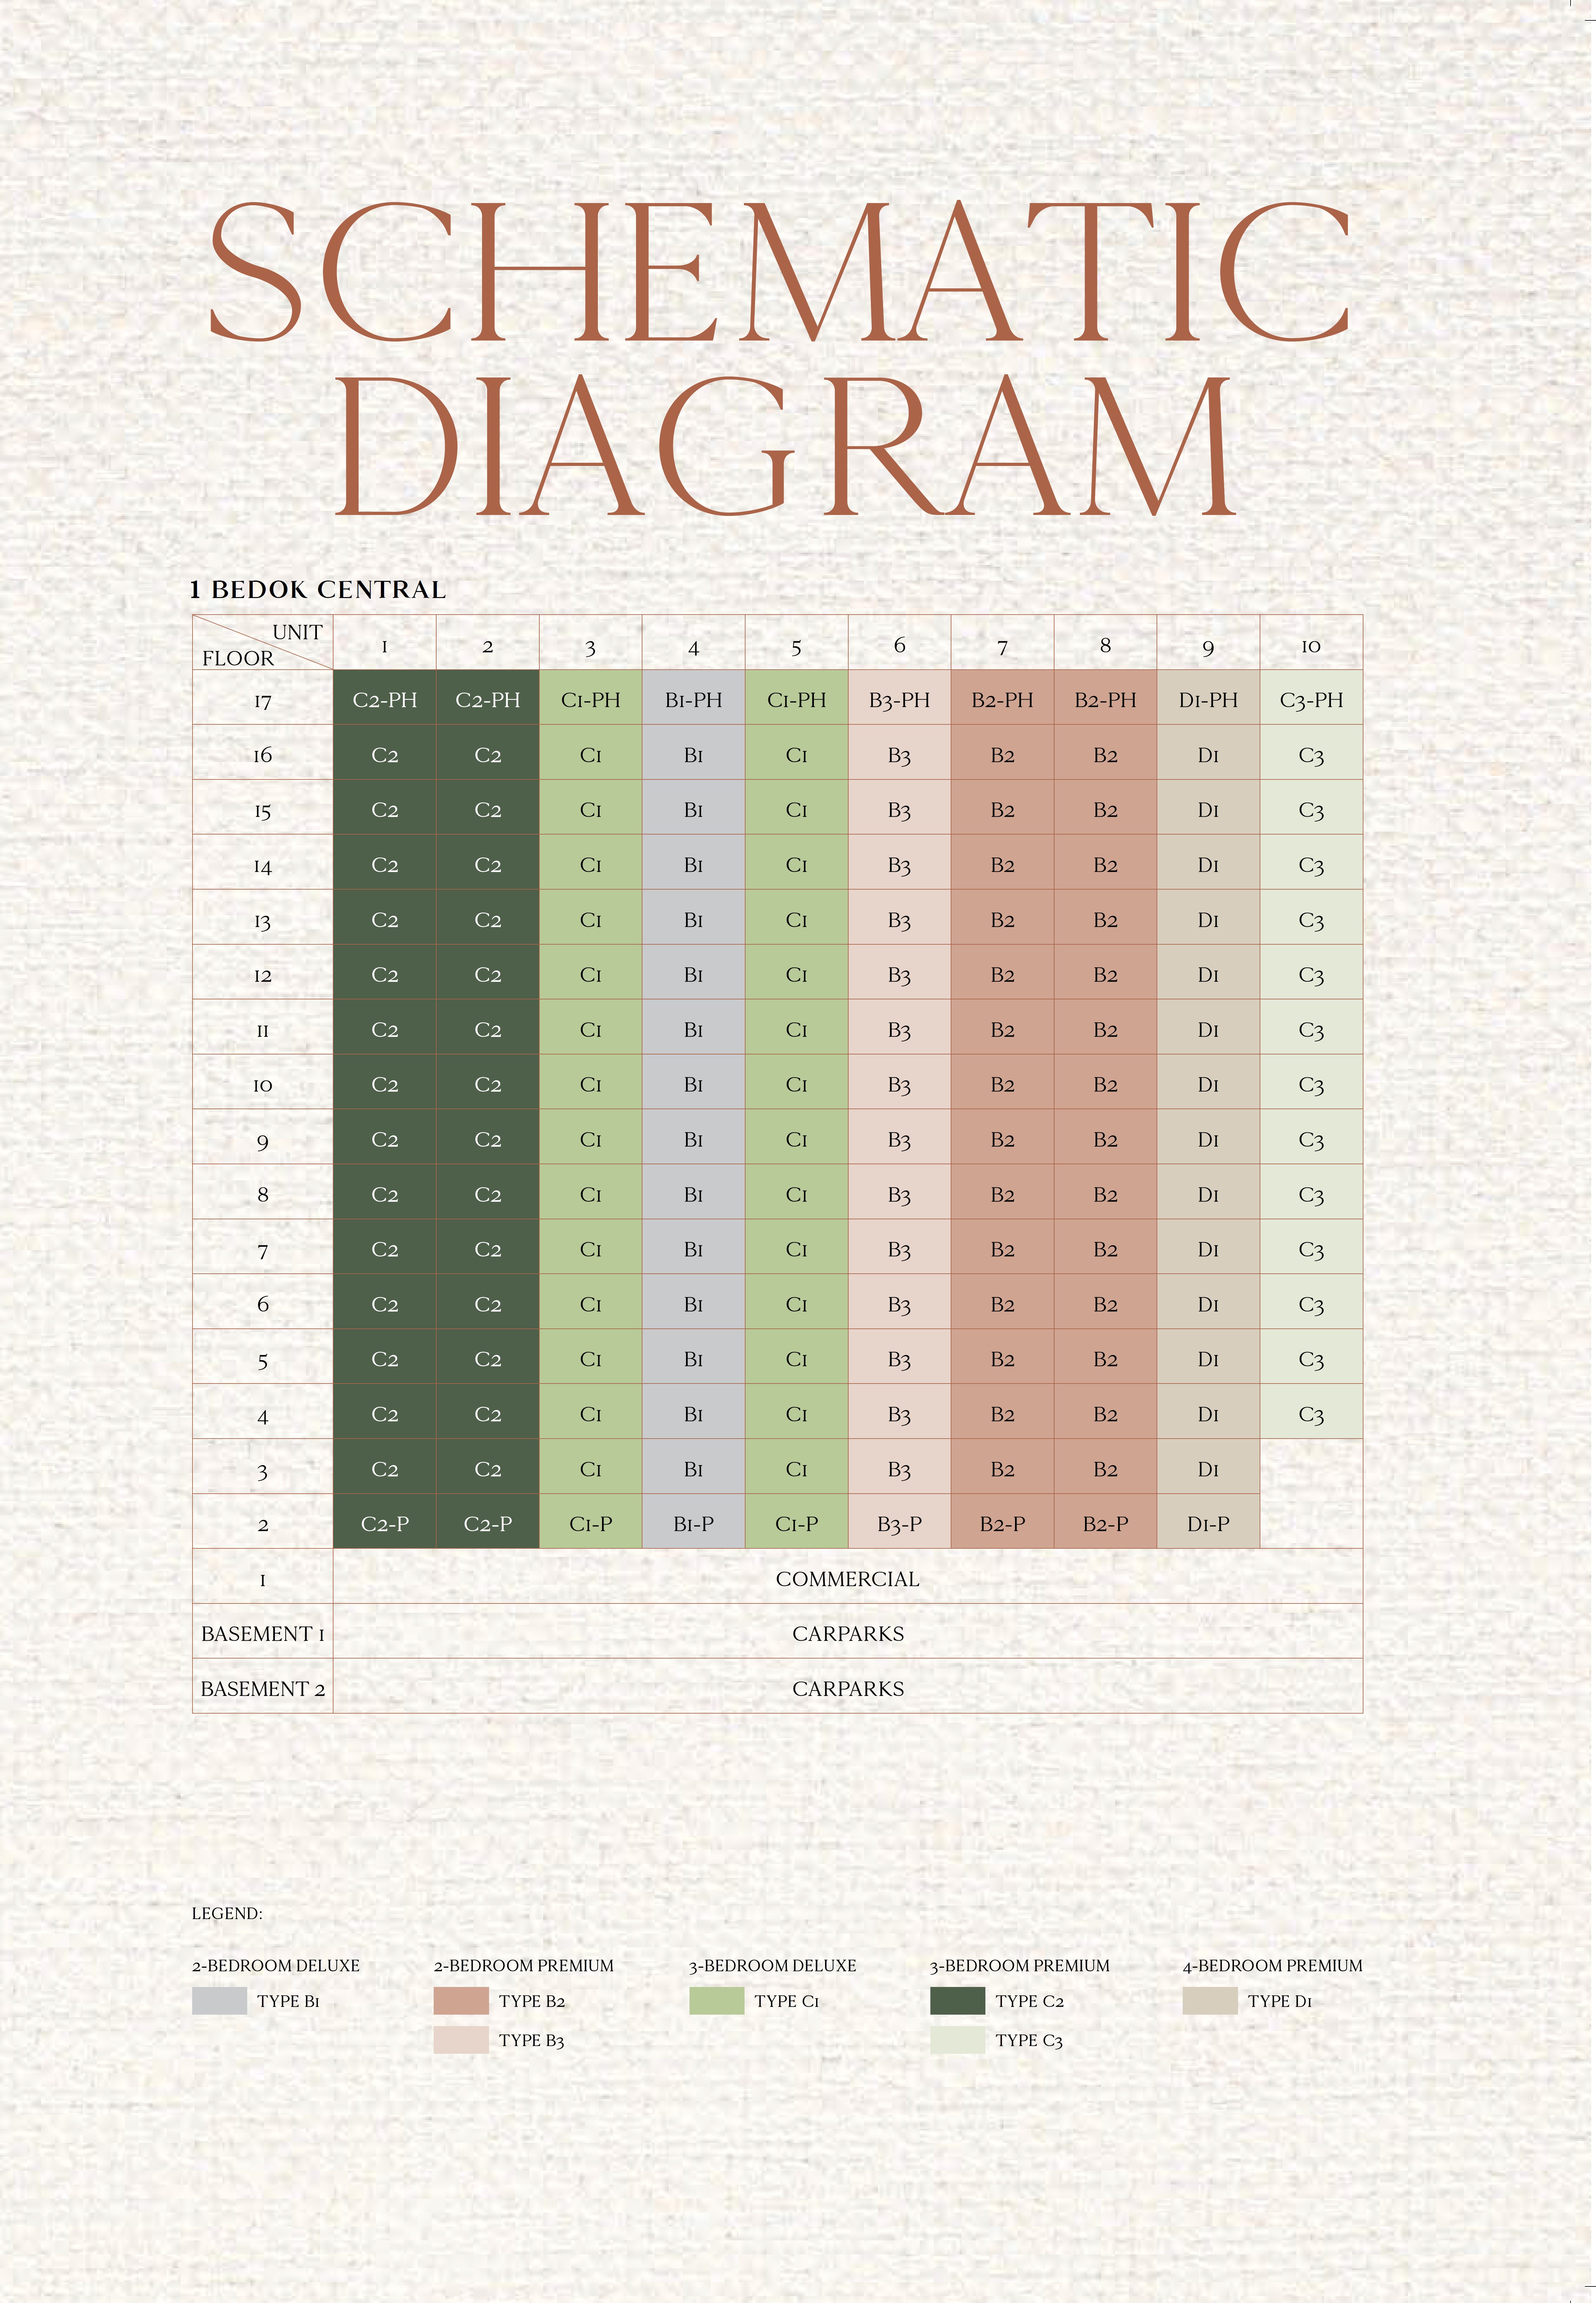
Site Plan

Floor Plans
Gallery
Video


Enquire Now
Get the best deal for Sky Eden@Bedok
Register your interest and our team will get back to you with the latest pricing, floor plans, and viewing arrangements.
- Priority viewing appointments
- Direct developer pricing
- Exclusive e-brochure & floor plans
- Latest unit availability updates
- Personalised consultation
Frequently Asked Questions
Everything you need to know about Sky Eden@Bedok.
Compare Similar Projects
| Vela Bay 首航 | Rivelle Tampines 悦湖轩 | Bagnall Haus | Claydence | Koon Seng House | Atlassia | Ardor Residence | The Continuum 双悦园 | Tembusu Grand | |
 |  |  |  |  |  |  |  |  | |
| Tenure | 99 Years | 99 years leasehold commencing from 5 February 2025 | Estate in Fee Simple | FREEHOLD | Freehold | Freehold | Freehold | Freehold | 99 years |
| TOP | 1H 2029 | Jun 2030 | Dec 2028 | Q3 2025 | TBC | Nov 2025 | Apr 2027 | Q2 2027 | Dec 2025 |
| 1 BR | 1 BEDROOM + STUDY $1,466,000 - $1,553,000 484 sqft $3,029 - $3,209 psf | 1BR + Flexi $1,367,000 - $1,385,000 495 sqft $2,762 - $2,798 psf | 1 BEDROOM $1,657,800 - $1,719,200 614 sqft $2,700 - $2,800 psf | ||||||
| 2 BR | 2 BEDROOM $1,695,000 - $1,710,000 592 sqft $2,863 - $2,889 psf 2 BEDROOM PREMIUM $1,890,000 - $2,087,000 678 - 689 sqft $2,743 - $3,029 psf | 2 BEDROOM PENTHOUSE $2,744,000 980 sqft $2,800 psf | 2+1 Bedroom $3,059,028 - $3,085,296 1,292 sqft $2,368 - $2,388 psf | ||||||
| 3 BR | 3 BEDROOM $2,314,000 - $2,676,000 883 - 893 sqft $2,591 - $3,031 psf 3 BEDROOM PREMIUM $2,832,000 - $3,093,000 1,033 sqft $2,742 - $2,994 psf | 3 BEDROOM PREMIUM $1,596,000 - $1,668,000 883 sqft $1,807 - $1,889 psf 3 BEDROOM PREMIUM + STUDY $1,667,000 - $1,752,000 926 sqft $1,800 - $1,892 psf | 3 BEDROOM (PREMIUM) PENTHOUSE $3,982,500 1,475 sqft $2,700 psf 3 BEDROOM+1(PREMIUM) $3,413,800 1,313 sqft $2,600 psf | 3 Bedroom $2,638,000 1,033 - 1,163 sqft $2,268 psf | |||||
| 4 BR | 4 BEDROOM $3,192,000 - $3,618,000 1,173 sqft $2,721 - $3,084 psf 4 BEDROOM (PRIVATE LIFT) $3,839,000 - $4,362,000 1,378 sqft $2,786 - $3,165 psf | 4 BEDROOM $1,931,000 - $2,038,000 1,044 sqft $1,850 - $1,952 psf 4 BEDROOM + STUDY $2,040,000 - $2,113,000 1,109 sqft $1,839 - $1,905 psf 4 BEDROOM FLEXI $2,169,000 - $2,271,000 1,184 sqft $1,832 - $1,918 psf 4 BEDROOM PREMIUM $2,137,000 - $2,201,000 1,184 sqft $1,805 - $1,859 psf | 4BR $3,381,000 1,249 sqft $2,707 psf | 4 BEDROOM (PREMIUM) PENTHOUSE $5,681,000 2,185 sqft $2,600 psf 4 BEDROOM+1 PENTHOUSE $5,626,400 2,164 sqft $2,600 psf | 4 Bedroom $2,800,000 - $2,977,000 1,216 - 1,313 sqft $2,228 - $2,365 psf | 4 Bedroom $3,463,000 1,292 - 1,507 sqft $2,680 psf | |||
| 5 BR | 5 BEDROOM (PRIVATE LIFT) $4,543,000 - $5,136,000 1,582 sqft $2,872 - $3,247 psf PENTHOUSE 2 $5,735,000 1,765 sqft $3,249 psf | 5 BEDROOM $2,559,000 - $2,666,000 1,378 sqft $1,857 - $1,935 psf | $4,866,329 3,057 sqft $1,592 psf |
