Park Nova
柏皓
D10 - Tanglin / Holland
Project Timeline
Key milestones for Park Nova 柏皓.
Availability
Factsheet
Why Park Nova 柏皓
A landmark development that brings together an unbeatable location and trusted developer pedigree.
Fifty-four freehold residences, all large format
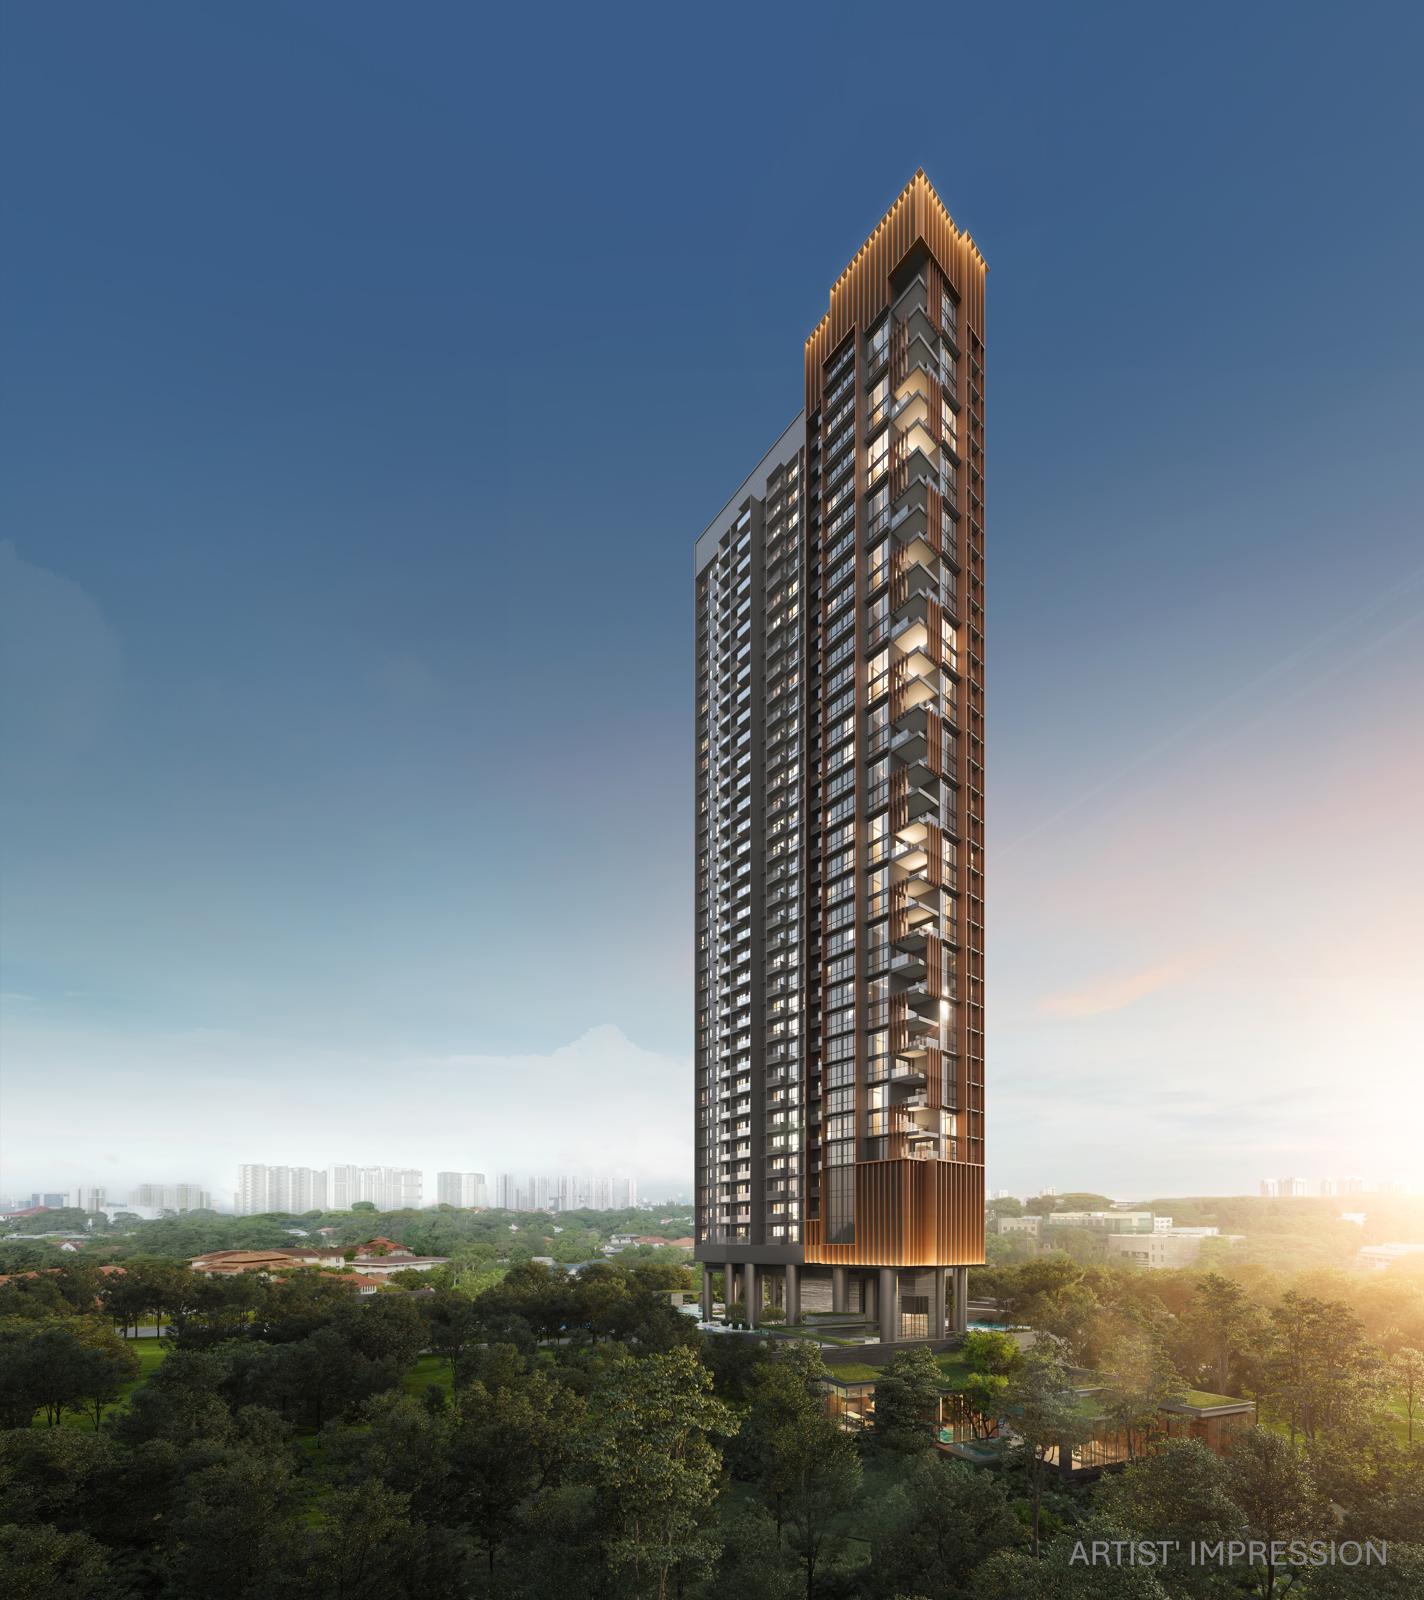
Park Nova has 54 units in a single 22-storey tower on a 46,084 sqft site, and every one is large: 17 two-bedroom-plus-study, 17 three-bedroom-plus-study, 17 four-bedroom and 3 penthouses, ranging from about 1,432 to 5,899 sqft. There are no small apartments in the building at all, which puts it in a different category from most District 10 launches.
Every unit has its own private lift and lobby
All 54 residences come with private lifts and dedicated residential lobbies, plus 54 dedicated basement carpark lots — one per unit. Private lift access is the feature that most reliably separates ultra-luxury developments from premium ones, and here it is standard rather than an upgrade.
Orchard Boulevard MRT is 233m away
Orchard Boulevard station on the Thomson-East Coast Line is about 233m from the address, with Orchard roughly 634m and Napier around 844m. That is genuine rail access at the edge of the Orchard belt, which is unusual for a low-density freehold site on Tomlinson Road — and it puts the Botanic Gardens and Marina Bay within easy reach on one line.
Built on the former Park House site
Park Nova stands on the site of the former Park House, acquired through an en-bloc sale — which is why the project's name carries the lineage. In the Orchard Boulevard area, where freehold plots of this size are almost never assembled except through collective sale, the origin of the site is the reason a development of this scale exists at all.
A biophilic tower with sky facilities on level 14
The design is built around planting and outlook rather than spectacle. Ground level carries a lap pool, leisure pool, hot spa, jacuzzi, garden pavilion and garden bridge; the 14th floor adds a sky garden, sky lounge, sky terrace, sky deck, sky bridge and gym — a second amenity level high in the building, which few developments of this size provide.
Tanglin Mall and Cold Storage within 250m
Tudor Court Shopping Gallery is about 206m away, Tanglin Place around 211m, Tanglin Mall roughly 245m and Cold Storage about 247m, with Swiss Butchery and SuperNature both under 450m. For daily provisioning and dining at this end of the Orchard belt, almost everything is a short walk.
Current Prices
No units match the selected filters.
Sold Prices
Park Nova 柏皓
D10 - Tanglin / Holland
Park Nova is a freehold tower of 54 residences at 18 Tomlinson Road, on a site of about 46,084 sqft at the Tanglin end of the Orchard belt. The unit mix is deliberately uniform in scale: 17 two-bedroom-plus-study units, 17 three-bedroom-plus-study, 17 four-bedroom, and 3 penthouses, from about 1,432 to 5,899 sqft. There are no compact apartments, so the building has no small-format rental stock in it at all.
The site's history explains its scale. Park Nova stands on the former Park House, acquired through an en-bloc sale — and in the Orchard Boulevard area, a freehold plot this size essentially only comes together through a collective sale. P&T Consultants designed the tower, which is conceived around planting and outlook: ground level holds a lap pool, leisure pool, hot spa, jacuzzi, garden pavilion, garden bridge and poolside decks, while the 14th floor carries a second set of amenities — sky garden, sky lounge, sky terrace, sky deck, sky bridge and gym.
Connectivity is better than the area's low-density character suggests. Orchard Boulevard station on the Thomson-East Coast Line is about 233m away, with Orchard about 634m and Napier roughly 844m. One line reaches the Botanic Gardens, Marina Bay and the east coast, and the Orchard Road retail belt is a short walk. Everyday provisioning is close: Tudor Court Shopping Gallery is about 206m, Tanglin Place around 211m, Tanglin Mall roughly 245m and Cold Storage about 247m.
Every one of the 54 residences has a private lift and a dedicated lobby, with 54 basement carpark lots — one per unit. The developer is Shun Tak Cuscaden Residential Pte Ltd, part of Shun Tak Holdings, whose other District 10 project Les Maisons Nassim is a 14-unit ultra-luxury development. Park Nova completed in 2024 and the developer units have been taken up. Pricing reflects the category: a median of about $4,767 psf across recorded transactions, which places it firmly in the ultra-luxury segment rather than the premium mass market.
The Developer
Shun Tak Holdings
⭐ 7/10 — Mid-Tier DeveloperShun Tak Holdings Limited is a Hong Kong-listed conglomerate with interests in property development, hospitality, and transportation. Founded by the late Dr. Stanley Ho, the group has a diversified portfolio across Hong Kong, Mainland China, and Singapore. In Singapore, Shun Tak has participated in luxury residential developments.
Why Park Nova 柏皓 Stands Out
A closer look at the factors that make this development a compelling opportunity.
Location & Connectivity
This is an unusual combination — a low-density freehold tower on the edge of the Orchard belt with genuine rail access. Orchard Boulevard station on the Thomson-East Coast Line is about 233m away, Orchard about 634m and Napier roughly 844m, and the line runs to the Botanic Gardens, Marina Bay and the east coast without a change. The Orchard Road retail belt is walkable, and the Central Expressway and Ayer Rajah Expressway are both accessible for drivers. For a building of 54 large apartments, the address delivers both the prestige of the Tanglin and Orchard Boulevard area and the practical benefit of a train at the end of the street.
Amenities & Lifestyle
Everyday provisioning is unusually close for a luxury address: Tudor Court Shopping Gallery is about 206m away, Tanglin Place around 211m, Tanglin Road roughly 232m, Tanglin Mall about 245m and Cold Storage around 247m, with Swiss Butchery roughly 377m and SuperNature about 446m. The Orchard Road malls, Tanglin and Holland Village are all within easy reach. Notably, there is no school within a kilometre, which shapes who the building suits — it is a location for city and Orchard-area living rather than a family school-catchment play.
Rental & Investment
The rental characteristics here are defined by scarcity of product rather than depth of market. With only 54 units, all large format and none small, there is almost no competing rental stock within the building — a landlord faces effectively no in-house competition, and the private lift access in every unit is a genuine differentiator at the top of the letting market. The tenant pool at this level is senior executives, relocating families and high-net-worth individuals who want a large freehold home minutes from Orchard, and who are typically less sensitive to rent than to privacy, floor area and address. The offsetting consideration is thin comparables: with so few transactions and lettings, pricing evidence is scarce and vacancy periods can be longer than in a large development where demand is broader. This is a specialist holding, not a volume rental asset.
Area Transformation
The change here is essentially complete rather than pending. The site itself was created by the en-bloc sale of Park House, which is how a 46,084 sqft freehold plot came to exist on Tomlinson Road — a pattern that will not repeat often, because there is very little comparable freehold land left to assemble in the Orchard Boulevard area. The more significant area-wide shift has been transport: the Thomson-East Coast Line opened Orchard Boulevard, Orchard and Napier stations, giving this stretch of the Orchard belt rail access it previously lacked, and improving the case for residential addresses on the Tanglin side. Beyond that, the surrounding area is mature, predominantly low-rise on the Tanglin side and fully developed on the Orchard side, so further change is likely to be incremental rather than transformative.
Park Nova 柏皓 — Rating & Reviews
Data-driven assessment based on location, facilities, pricing, and market context.
Rated based on MRT proximity, nearby shopping and supermarkets within 1km, plus district prestige.
Higher score for developments with swimming pool, gym, clubhouse, tennis court, spa, and other premium amenities.
Compares the project's price per square foot against the district average — below average pricing earns a higher score.
Larger developments with more units score higher for greater community vibrancy and better facilities.
Based on the developer's track record and market standing — top-tier listed developers earn the highest scores.
Projects with completed TOP and freehold tenure score highest; longer wait times reduce the score.
Location
Unit Distribution

Site Plan

Floor Plans
Gallery
Video

Enquire Now
Get the best deal for Park Nova 柏皓
Register your interest and our team will get back to you with the latest pricing, floor plans, and viewing arrangements.
- Priority viewing appointments
- Direct developer pricing
- Exclusive e-brochure & floor plans
- Latest unit availability updates
- Personalised consultation
Frequently Asked Questions
Everything you need to know about Park Nova 柏皓.
Compare Similar Projects
| 3 Orchard By-The-Park 乌节三翠林 | UPPERHOUSE at Orchard Boulevard 傲杰嘉苑 | Boulevard 88 铂瑞雅居 | Grange 1866 | The Lumos | |
 |  |  |  |  | |
| Tenure | Freehold | 99 Years Commencing from 20 May 2024 | Freehold | Freehold | Freehold |
| TOP | Jul 2017(TOP+CSC Obtained) | 2H 2028 | Jan 2024 | TOP Obtained | 2011(TOP+CSC Obtained) |
| 1 BR | 1 Bedroom + Study $1,571,000 - $1,715,000 474 sqft $3,314 - $3,618 psf | 1 Bedroom $1,718,000 527 - 700 sqft $3,260 psf | |||
| 2 BR | 2 Bedroom $3,838,000 1,066 sqft $3,600 psf | 2 Bedroom Premium $2,500,000 - $2,564,000 700 sqft $3,571 - $3,663 psf | 2 Bedroom + Study $4,811,100 - $5,522,760 1,313 sqft $3,664 - $4,206 psf | 2 BR $3,424,813 - $3,459,349 1,173 sqft $2,920 - $2,949 psf | |
| 3 BR | 3 Bedroom (Loft) $10,045,287 2,583 sqft $3,889 psf | 3 Bedroom $7,061,000 - $7,500,000 1,776 sqft $3,976 - $4,223 psf | 3 BR $6,944,024 - $7,430,981 1,754 - 2,593 sqft $2,782 - $3,042 psf | ||
| 4 BR | 4 Bedroom Suite (With Private Lift & Carpark Lot) $7,131,000 - $7,738,000 2,056 sqft $3,468 - $3,764 psf | 4 BR $6,953,234 - $10,938,063 $2,859 - $3,344 psf |
